
Just Listed

Address
18465 E Marbella Lane, Fort Mill, SC
Price
$ 695,000
Property Attributes
- ID#4428778
- TypeSingle Family
- Listing Status Active
- CountyLANCASTER
- CityFort Mill
- AreaLancaster County
- NeighborhoodBridgemill
- Zip29707
- StyleTransitional
- Year Built2008
- Price$ 695,000
- Bedrooms4
- Full Bathrooms3
- Half Bathrooms1
- Sqr Footage3684
- Lot Size0.29 Acres
Data Source:
Canopy MLS
Property Description
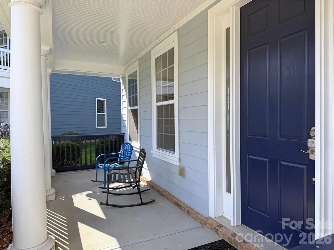
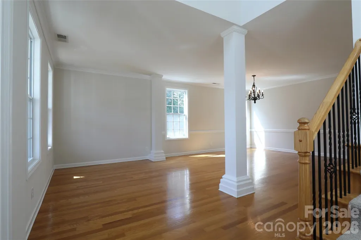
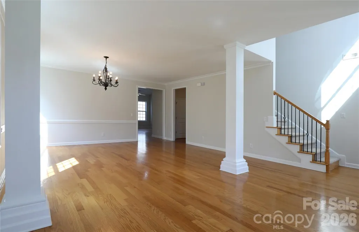
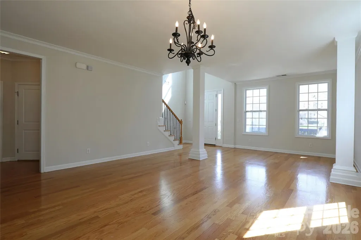
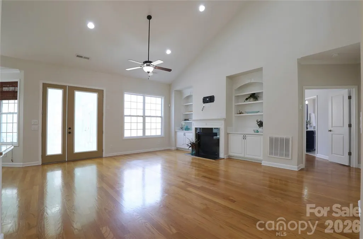
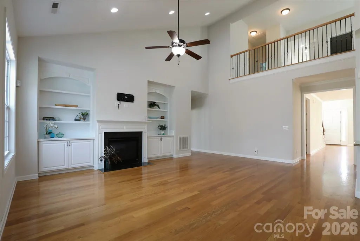
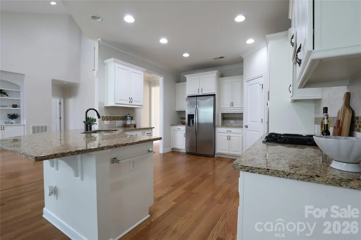
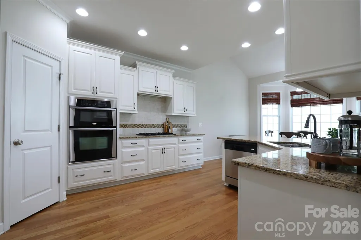
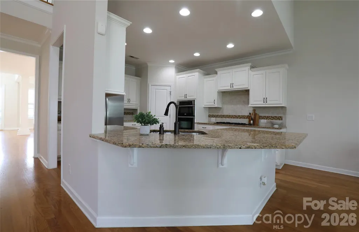
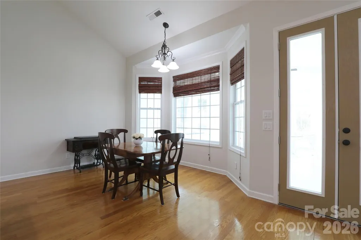
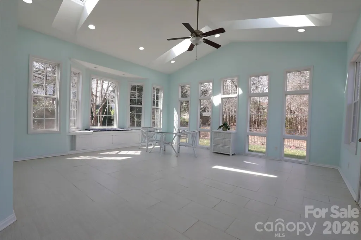
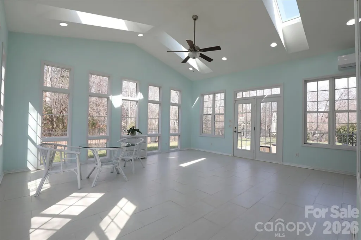
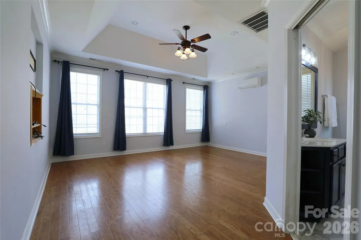
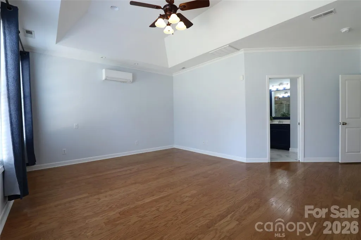
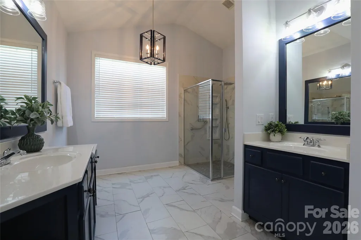
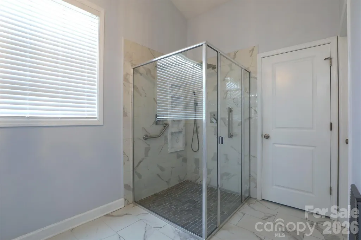
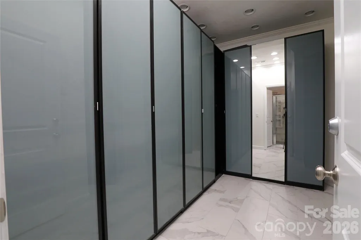
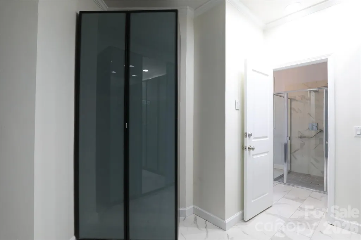
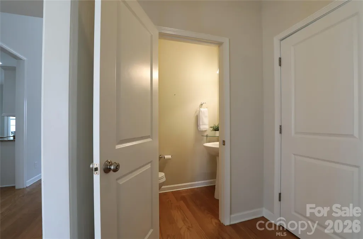
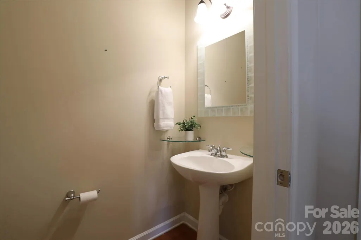
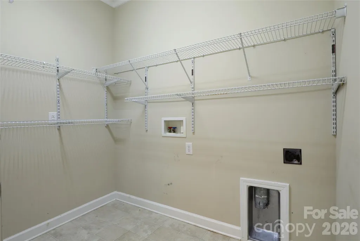
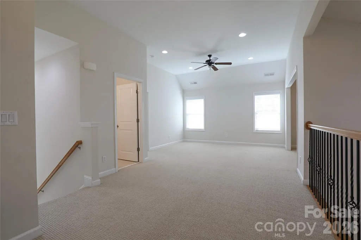
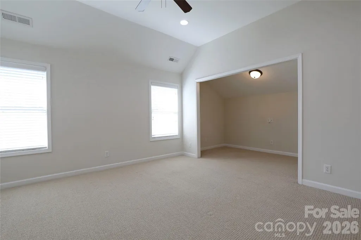
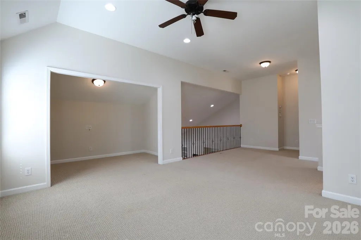
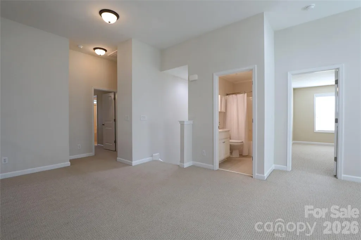
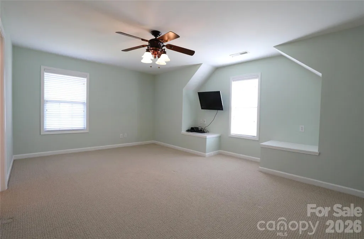
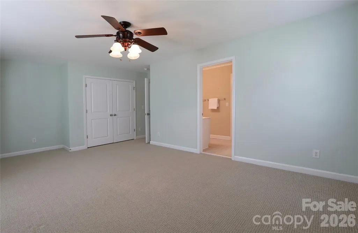
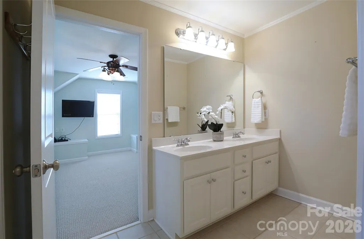
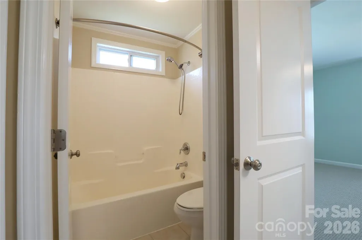
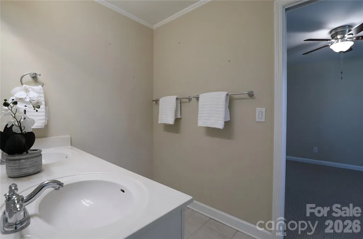
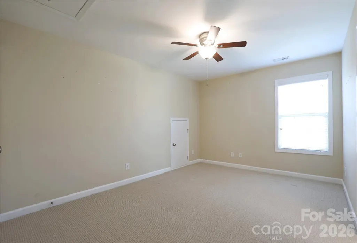
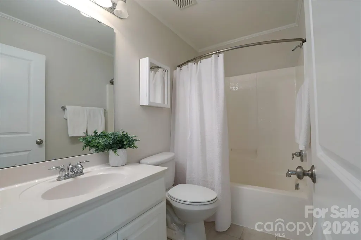
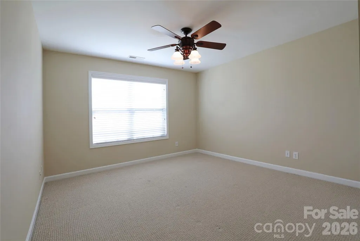
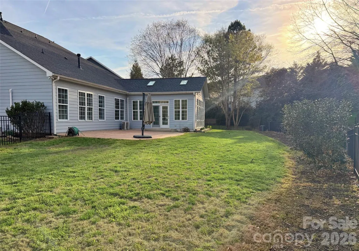
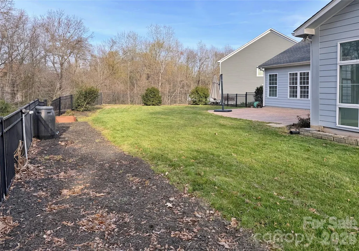
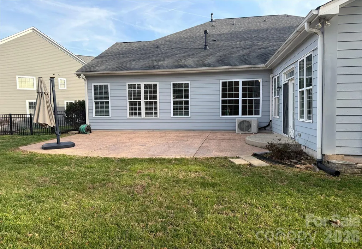
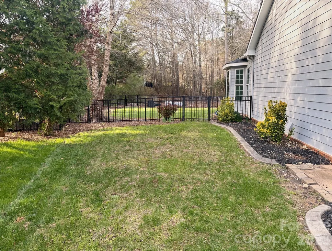
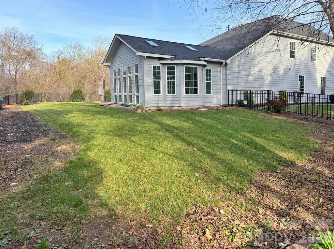
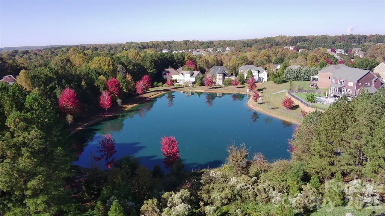
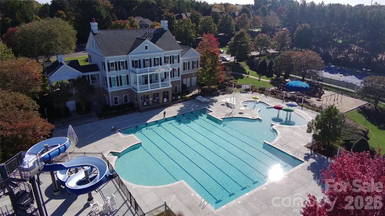
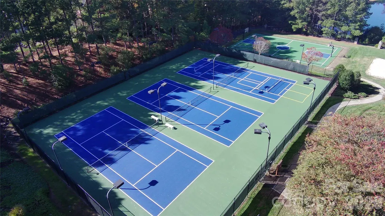
Spacious 4 bedroom, 3.5 bath home with primary suite on the main level and a premier cul-de-sac lot backing to the HOA-owned greenspace. Discover the thoughtfully designed spaces for everyday living and entertaining that John Weiland homes are known for. A gourmet kitchen complete with stainless steel appliances, pantry, abundant cabinetry, open to large breakfast room and great room with vaulted ceiling. The welcoming great room with fireplace and built-ins centers the home and leads to the custom sunroom with updated glass french doors (replaced 2021). Sunroom offers a peaceful place to relax leads to the large outdoor patio and level, fenced rear yard. Plenty of room to garden and personalize. Inviting primary suite on main level overlooks rear yard and has remodeled primary bath with zero entry shower, separate vanities, custom closet cabinetry, and private water closet. Plumbing for tub is in the slab and readily available if tub is desired in the future. Primary closet shelving has doors that can be easily removed, depending on your preference. Upstairs a jack-and-jill bathroom connects two bedrooms while the 4th bedroom has its own bathroom accessed from the versatile loft/play space. Near the front door, the Living Room that is open to the Dining Room has the option to be walled off into an office if desired. Situated in the highly desirable Bridgemill community, residents enjoy exceptional amenities including an elegant clubhouse for gatherings, two pools—one designed like an aquatic park—a modern fitness center, tennis courts with pickleball options, a dog park, pocket parks, scenic walking trails, and more. The home is also located within the top-rated Indian Land School District and offers easy access to shopping, dining, and a convenient commute to Charlotte. Upper and Main HVAC replaced 2022. Mini-split installed in sunroom in 2023. Mini-split added to primary suite in 2021 for elderly parent to provide additional comfort and separate control for that room. Water heater replaced in 2020. Roof replaced in 2021. Fiber internet available!
| Elementary School | Middle School | High School |
|---|---|---|
| Indian Land Elementary School | Indian Land Middle School | Indian Land High School |
| Price History | |
|---|---|
| 9/25/2026 | Listed $695,000 |
General Features
| Living Area | 3684 |
|---|---|
| Sewer | County Sewer |
| Heating | Central,Ductless |
| Cooling | Central Air,Ductless |
| Utilities | Cable Connected,Electricity Connected,Fiber Optics,Natural Gas,Underground Power Lines,Underground Utilities,Wired Internet Available |
| Roof | Architectural Shingle |
| Appliances | Dishwasher,Gas Cooktop,Gas Water Heater,Microwave,Refrigerator with Ice Maker,Wall Oven |
| Zoning | PDD |
| HOA Fee | 330 |
| Garage Spaces | 2 |
| Patio/Porch Features | Covered |
| Architectural Style | Transitional |
| Security Features | Smoke Detector(s) |
| Construction Materials | Fiber Cement |
| Year Built | 2008 |
| Levels | Two |
| Property Subtype | Single Family Residence |
| Parcel Number | 0011D-0C-011.00 |
| Community Features | Clubhouse,Dog Park,Fitness Center,Game Court,Outdoor Pool,Pickleball,Picnic Area,Playground,Pond,Recreation Area,Sidewalks,Sport Court,Tennis Court(s),Walking Trails |
| Accessibility | Bath 60 Inch Turning Radius,Bath Grab Bars,Roll-In Shower,Door Width 32 Inches or More,Entry Slope less than 1 foot |
| Assoc Fee Paid Per | Quarterly |
| County | Lancaster |
| New Construction | No |
| Property Type | Residential |
| HOA | Yes |
| Subdivision Name | Bridgemill |
| Garage Y/N | Yes |
| Full Baths | 3 |
| High School | Indian Land |
| City | Fort Mill |
| Association Name | CAMS |
| Senior Community Y/N | No |
| Lot Size Units | Acres |
| Carport Y/N | No |
| Elementary School | Indian Land |
| Middle/Junior High School | Indian Land |
| Additional Parcels Y/N | No |
| Standard Status | Active |
| CAR_HOASubjectTo | Required |
| Construction Type | Site Built |
| Restrictions | Architectural Review,Deed,Subdivision,Other - See Remarks |
| Tax Assessed Value | 619300 |
Interior Features
| Interior Amenities | Attic Stairs Pulldown,Breakfast Bar,Built-in Features,Cable Prewire,Entrance Foyer,Open Floorplan,Pantry,Walk-In Closet(s) |
|---|---|
| Flooring | Carpet,Hardwood,Tile |
| Fireplace Features | Gas,Gas Log,Great Room |
| Basement (Y/N) | No |
| Window Features | Insulated Window(s) |
| Fireplace Y/N | Yes |
| Above Grade Finished Area | 3684 |
| Half Baths | 1 |
| Laundry Features | Laundry Room,Main Level |
| Total Bedrooms | 4 |
| Total Baths | 4 |
| SqFt Main | 2380 |
| SqFt Garage | 461 |
| SqFt Upper | 1304 |
| Bedroom | 1 |
Exterior Features
| Fencing | Back Yard |
|---|---|
| Parking Features | Attached Garage,Garage Faces Front |
| Lot Features | Cul-De-Sac,Private |
| Water Source | County Water |
| Lot Size Area | 0.29 |
| Foundation Details | Slab |
| Road Surface Type | Concrete,Paved |
| Door Features | French Doors,Insulated Door(s),Mirrored Closet Door(s) |
| Road Responsibility | Publicly Maintained Road |
| Horse Amenities | None |
| Main Level Garage YN | Yes |
Amenities
- Foreclosure
- Views
- Short Sale
- New Construction
- Adult 55+
- Lease To Own
- No HOA Fees
- Furnished
- Primary On Main
- Air Conditioning
- Seller Finance
- Green
- Fixer Upper
- Horse
- Golf
- Fireplace
- Deck
- Garage
- Basement
- Pool
Property vs Single Family Average in 29707
Price
Year Built
In The Neighborhood
Virtual Open House
Indian Land
$ 610,000
- Type
- Single Family
- Size
- 3,500 SqFt
- Rooms
- 4 Beds + 3.5 Baths


